


Home › CFD Consulting Services › CFD Analysis For HVAC

Hot Spots, Drafts, And Stale Air Cost More Than The Ductwork

CFD Analysis For HVAC That Proves Airflow Before Equipment Is Set

Airflow, cooling, and air quality checked before units and diffusers are bought

Send your layout and loads. Get a roadmap to a space that works.

Is This Your Constraint?

When Your Space Needs CFD Analysis For HVAC Airflow

Indoor Air Quality Services That Show Where The Air Actually Goes

Load calculations size the equipment. They can't show where the air goes once it leaves the diffuser. When airflow isn't modeled, teams oversize fans, chillers, and cooling units to be safe.

They pay for it in equipment and energy every year. Or they find the hot spot, the draft, or the stale corner after commissioning, where every fix means new hardware and downtime.

CFD analysis for HVAC models airflow, temperature, contaminants, and pressure in the real space. You see dead zones, drafts, and short-circuiting before anything is installed. Your design team then makes the change on paper, not on site.

✓

People complain about hot or cold spots

Comfort varies even when the setpoint is met.

✓

Some corners never get fresh air

Stale air and contaminants build up.

✓

Supply air short-circuits to the returns

Cooled air leaves before it does its job.

✓

Cleanrooms or labs must hold pressure limits

Room pressure and air changes have to hold.

✓

Data rooms or equipment run hot

Hot exhaust loops back to the inlets.

✓

Fans and chillers were sized up just in case

You pay for that capacity every year.

51%
Fewer Prototypes
Source: PPS Innovation Edge white paper
34%
Less Rework
Source: PPS Innovation Edge white paper
37%
Shorter Test Phase
Source: PPS Innovation Edge white paper
Where Your Total Cost Hides

How CFD Analysis For HVAC Lowers Your Facility Costs

Indoor Air Quality Services Turn Airflow Into Clear Decisions

Cost you carry

Decision it lets you make

Result

Unit cost

Material & weight

Decision

See where the air goes and how warm each zone gets, then size units to the real load

→

Result

Equipment that fits the space, with no oversizing

Development

Prototypes & testing

Decision

Predict airflow, comfort, and air changes before equipment is installed; confirm at commissioning

→

Result

Fewer changes at commissioning

Tooling

Rework & redesign

Decision

Find dead zones, drafts, and recirculation in the model and move diffusers on paper

→

Result

Equipment installed once

After launch

Field failures & warranty

Decision

Model seasons, occupancy, and equipment loads; release with documented results

→

Result

Lower energy use and a design you can defend

What You Get

What You Get From CFD Analysis For HVAC With PPS

A Design Solution, Approved Data, Your IP, And Support After Delivery

01

The Design You Needed

A design that meets your loads at the lowest total cost, delivered as production-ready CAD and drawings

02

The Data Behind It

FEA results and margins you review and approve at each gate, before anything moves to prototyping.

03

The IP Is Yours

You own the IP by default, set in your contract.

04

Support After Delivery

If we missed it in our QC, we fix it. If your supplier can't make the part within three years, or supply dries up, we fix that too.

You send

What we need to start

CAD, native or STEP

Loads and operating conditions, or how the part is used

Material specs or test data, if you have it

Targets: weight, cost, life, or code

Failure history, if a part already failed

→

You get

What you hold at the end

The optimized design: CAD and drawings ready for production

Models and results you reviewed and approved

Documented margins or code compliance

Test correlation, when testing is in scope: a partner lab or yours

A roadmap for what comes next, and a team that stays with you

We price to the value we deliver, not the hours we log. If the value isn't there for you, we'll say so in the assessment.

How We Work · Service

How Our CFD Analysis For HVAC Gets You To A Final Design

From Your Data To A Validated Design, With Your Approval At Each Gate

01
Assess
Teal wireframe of an air handler and diffuser on a blank layout with an anemometer: the data our CFD analysis for HVAC uses

We review your project scope and the data you have and find where airflow drives the risk.

02
Roadmap
Steel steps with teal edges rising to a gold step and a small diffuser: the design cases and gates of a CFD analysis for HVAC

Scope, targets, and gates, from where you are to where you need to be.

03
Engineer
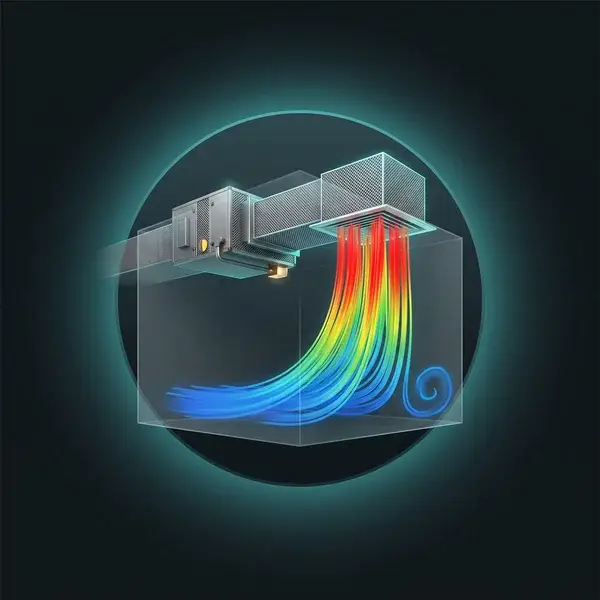
CFD model of air leaving a ceiling diffuser in jet colours, with a dead zone in one corner, from our CFD analysis for HVAC

HVAC CFD and layout changes, with site measurement when the design needs it.

04
Deliver
Compact air handling unit in front of a faded larger one: the right-sized equipment design from our CFD analysis for HVAC

The design, drawings, and models, second-checked in our QMS.

05
Support
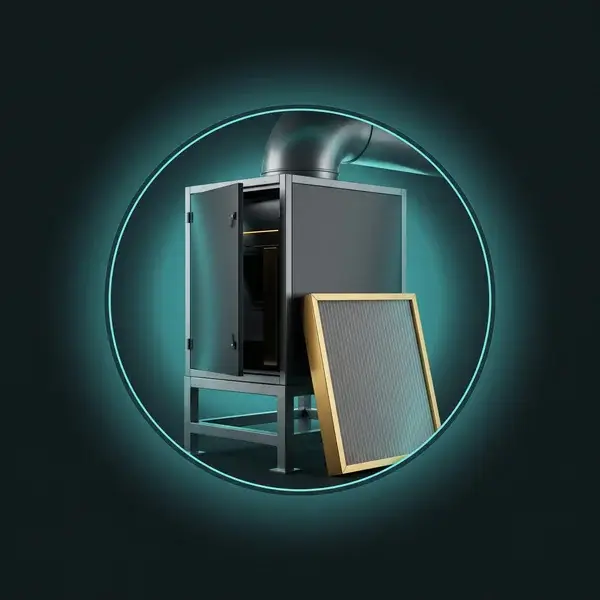
Air handling unit on a stand with a gold-framed filter, inside a teal ring: CFD analysis for HVAC support after handover

We stand behind the design through production and supply issues.

Our engineers run CFD, heat transfer, and design as one loop. CFD sets the airflow and temperatures. Heat transfer checks the equipment. Layout changes follow, and cost is checked before anything is bought. It is the same method behind all our CFD consulting services.

Rule-Of-Thumb Vendor

Size It, Install, Hope

Outdated
  1. Load Calcs

    Equipment sized, airflow assumed

  2. “Passes”

    Or oversize until it does

  3. Install

    Ducts and units bought and hung

  4. Complaints Start Rework

    Hot spots and drafts at handover

  5. Redesign

    New diffusers, new ducts, new balance

You fund every loop
Every loop costs a prototype and a test
Pure Prime

See The Airflow

Recommended
  1. Screen

    Where airflow drives the risk

  2. HVAC CFD Model

    Airflow, comfort, air changes

  3. Optimize Our loop, not yours

    Geometry refined to real margins

  4. QMS Check Passed QC

    Second engineer verifies the model

  5. Validated Design

    Build once, to confirm

Fewer changes at commissioning
Build once, to confirm the real airflow

Every fix after commissioning is budget lost. Get a free roadmap.

Get Your Free Roadmap
Industry Applications

CFD Analysis For HVAC Across The Industries We Serve

Cleanroom HVAC Airflow Simulation To Data Centers, EtO, And Power

Data Center Cooling

Hot and cold aisles, rack inlets, and cooling units modeled so the equipment runs cool at full load.

Run cool at full load.

Applications

Hot Aisles

Rack Inlets

Cooling

Bolted Joints

See Data Center Work

Pharma Cleanroom Airflow

Air changes, room pressure, and one-way flow checked so cleanrooms are designed to hold their class.

Designed to hold class.

Applications

Air Changes

Pressure

Particles

Elastomers

Explore Pharma Work

Sterilizer Facilities

Ventilation and capture airflow around sterilizers and aeration rooms modeled to protect the workforce.

Protect your workforce.

Applications

Ventilation

Capture

Aeration

Fatigue

See EtO Equipment Work

Power Plant Ventilation

Turbine halls and electrical rooms checked for heat build-up so the equipment stays inside its limits.

Fewer forced outages.

Applications

Turbine Halls

Switchgear

Heat

Class Rules

See Power Gen Work
Why PPS

Why Teams Choose PPS For CFD Analysis For HVAC

HVAC Airflow CFD Consulting Specialists Who Stand Behind Design

A Team, Not One Hire

FEA, CFD, CAD, DFMA, and testing under one roof. Engineering is a team sport, and you get the whole team.

One team, every skill.

Under One Roof

FEA

CFD

CAD

DFMA

Testing

Meet Our Engineers

SDVOSB Set-Aside Ready

Veteran-owned SDVOSB status gives defense and federal buyers a set-aside path to proven engineering.

Verify our SDVOSB status.

Credentials

SDVOSB

VOSB

CAGE 8ZK73

NAICS 541330

Verify SDVOSB Status

We Stand Behind It

Missed something in our QC? We fix it. Supplier can't make the part within three years? We fix that too.

Support for the long run.

We Fix

Our QC Misses

Supplier Gaps

Supply Chain

See How Clients Stay

Solutions, Not Hours

We price to the value we deliver, not hours logged. You buy a design that works, not more iterations.

Pay for the result only.

Collections

Gold

Platinum

Diamond

View Pricing Plans
FAQ

CFD Analysis For HVAC Questions Engineers Ask First

Straight Answers On Scope, Data, IP, And What Happens If A Test Fails

When does a space need CFD analysis for HVAC?

Four Signs Airflow, Not Equipment Size, Is Your HVAC Problem

A space needs CFD analysis for HVAC when the question is where the air goes, not only how much of it there is. Load calculations size the equipment well. They can't show drafts, dead zones, or recirculation, and those decide whether people and equipment stay comfortable and safe. Watch for four signs. Uneven airflow in a facility leaves hot or cold spots. Corners stay stale while the setpoint is met. Supply air short-circuits to the returns. Or a cleanroom, lab, or data room has strict limits. ASHRAE Standard 55 sets the comfort conditions people expect. Each miss costs you energy every year, or costly rework after commissioning.

In a free assessment, we review your project scope and loads and show where airflow drives the risk. If a simple calculation is enough, we say so. If not, our CFD simulation services map airflow, temperature, and air changes zone by zone. Your design team gets the evidence to move diffusers or resize units before anything is installed. That is when CFD earns its cost on an HVAC project.

What does an HVAC CFD study model?

Airflow, Temperature, Air Changes, And Contaminants Together

Our CFD analysis for HVAC models the air in the actual space. That includes speed, temperature, humidity where it matters, room pressure, and the spread of heat or contaminants. As indoor air quality services go, it shows the cause of a problem, not just a reading on a screen. A sensor tells you a room has a problem. It can't tell you why it happens, or what to change. The EPA's indoor air quality guidance notes that too little outdoor air lets pollutants build up. Fixing that by guesswork alone often means more fan power, more energy, and the same stale corner again next season.

Diffusers, returns, equipment, people, and furniture are modeled at the detail the question needs. We report comfort, air change effectiveness, dead zones, and how fast a space clears after a release. Steady studies cover design conditions. Transient studies cover short events like door openings or equipment failures. We accept CAD, BIM exports, or plain floor plans, and native model files come back to you at delivery.

What do you need from us to start?

Send Your Data And Targets; Your Roadmap Starts From There

To start CFD analysis for HVAC work, send what you have, in any format. That usually means floor plans, sections, or CAD, plus occupancy, heat sources, and HVAC equipment data for each zone. Add any complaints, readings, or commissioning data you already have on site, even rough ones. Missing data is the most common reason engineering projects stall, and it costs you time and budget. A model built on guessed inputs gives a guessed answer. Targets matter too, so set them early. ASHRAE Standard 62.1 sets minimum ventilation needs for many spaces. That is why we don't start the work until every data set is in.

Once it is, the first step is a free assessment of your project scope and data. We confirm what the work can and can't answer, and tell you what is still missing. Then we send a roadmap proposal with scope, targets, and approval gates. Every project is scoped on its own, so the roadmap sets the schedule, not a stock promise. NDAs are available before you share any files.

Who owns the design and the models?

The Design, Drawings, And Models Belong To You At Delivery

You own the IP from your CFD analysis for HVAC project by default, set in your contract. That covers the equipment designs, the drawings, and the models. Some firms keep the models, or license them back to you, so every later change sends you back to them. That locks your facility to one vendor for every future change. It also makes reviews harder, because your design team can't open the evidence behind each decision. If your site falls under export rules, data handling matters too. The State Department's ITAR guidance sets the rules for defense data, and a loose process puts you at risk.

At delivery, you receive the native CAD, the drawings, the model files, and the documented results. Your engineers can check the work, rerun a case, or hand the package to your engineer of record or contractor. We sign mutual NDAs before any data is shared. Your files stay in controlled project folders. Tell us your data rules at the start, and we set up handling to match.

What happens if the installed system doesn't perform as modeled?

If We Missed It In Our QC, We Fix It; Test Data Improves Design

If a space designed with our CFD analysis for HVAC doesn't perform as modeled, we find out why. Real occupancy, equipment loads, and installation effects never match a model perfectly. Because you approve the data at each gate, a site reading is checked against predictions you have already seen. A failed balance or comfort check feels like a setback, but it is useful data. It shows which assumption was wrong: a heat load, a supply rate, or a boundary condition. Without a plan, that data gets argued over instead of used to fix the design. The ASME V&V 20 standard sets out how to judge CFD against test.

When site measurement is in scope, we plan it with a partner to confirm the airflow and temperatures that matter most. Then we correlate the model to the readings. If the miss was ours, because something slipped through our QC review, we fix it. If the test finds a condition nobody knew about, we scope the change with you and update the roadmap.

How is CFD analysis for HVAC priced?

Priced To The Value We Deliver, Never To The Hours We Log

We price every CFD analysis for HVAC project to the value it delivers, not the hours we log. Hourly billing rewards extra iterations. The cheapest quote often becomes the most expensive project once rework after commissioning shows up. Our incentive is to get the design right the first time. We engage by fit, not as a ladder, and you can move between them. Gold (from $35K): you have one project and need help with it. Platinum (from $15K/mo): you have recurring work at a steady rhythm. Diamond (from $800K/yr): you have a long development program, often multi-year. Federal buyers can also use the SBA's SDVOSB set-aside program.

Gold is never required, and some clients start at Platinum or Diamond. These are starting points, not quotes or bids. Your price comes from the free assessment, where we review your project scope and send a roadmap proposal with scope and cost. We price to the value we deliver, not the hours we log. If the value isn't there for you, we'll say so in the assessment.

Not sure where the air goes? Send the layout. Free roadmap.

Free Project Scope Assessment. No Obligation. NDAs Available Now.

Get A CFD Analysis For HVAC Roadmap For Your Facility

Send Your Data. We Show The Path To The Lowest Total-Cost Design.

Send your layout, loads, and targets. We review your project scope in a free assessment and reply within one business day with next steps. You can also [contact our CFD engineers](/contact-engineering-consulting/) directly.

SDVOSB Certified
VOSB Certified
CAGE 8ZK73
NAICS 541330

On-site assessments that require travel are quoted separately.